Aaron Redman

BEDS4
BATHS2 full 1 partial
SQUARE FEET2,656
MLS#2619008
STATUSActive
PROPERTY TYPEResidential - Single Family
SUBDIVISIONWellington
Property Description
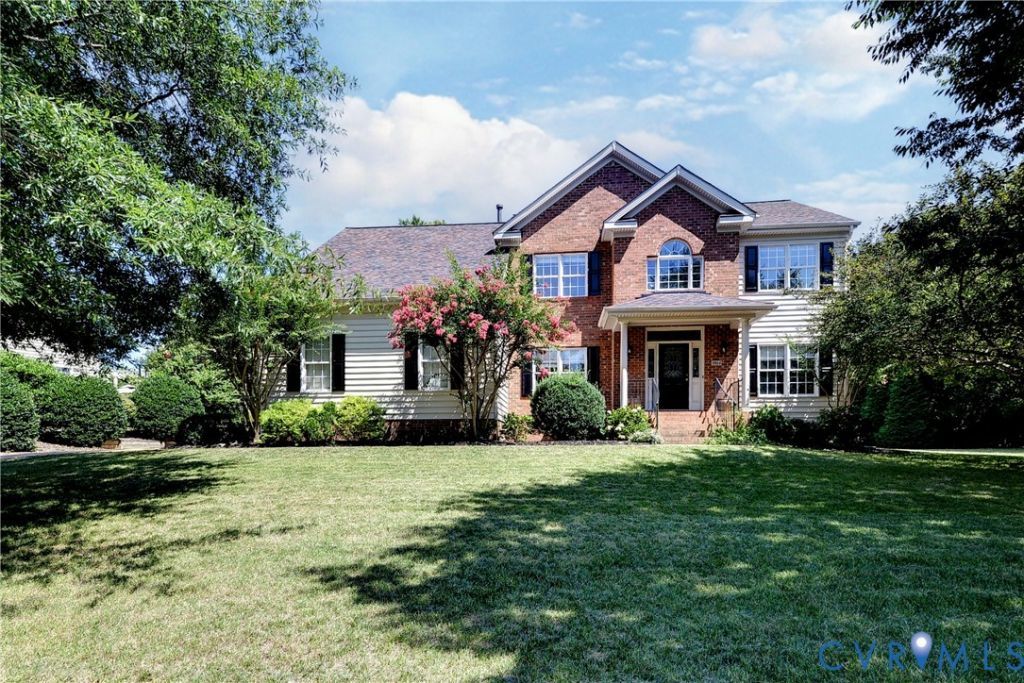
Welcome to 3908 Bournemouth Bend, a home that has been lovingly maintained inside and out. With over 2,600 square feet, this spacious floor plan offers comfortable living, hardwood floors throughout the main level, an attached 2 car garage and plenty of room to spread out! The kitchen opens to the main living area, creating an easy flow for everyday life and entertaining. Appreciate the generous cabinet and counter space which provides plenty of room for entertaining and multi-tasking. The large attached garage provides plenty of room for parking, storage, and/ or a workshop area. Outside is where this property really shines. The landscaping has been thoughtfully designed with low-maintenance perennials that provide color through much of the year, along with mature fruiting trees that make the backyard both beautiful and productive. Whether you're enjoying your morning coffee on the patio or spending time in the garden, the outdoor spaces are just as inviting as the inside. Located in the desirable Wellington neighborhood, you'll enjoy a quiet setting that's just minutes from shopping, restaurants and everything Williamsburg has to offer. If you're looking for a home that's been well cared for and offers both comfort and character, this is one you won't want to miss.
Property Features
Property Type: Residential - Single Family
Basement: Crawl Space
Cooling: Central Air, Electric, Zoned
Fireplaces: 1
Garage: 2 car attached
Heating: Electric, Forced Air, Natural Gas, Zoned
Home Style: Two Story, Transitional
Lot Size: 0.37 Acres
Roof Type: Asphalt
Stories: 2.0
Taxes: $3,714
Year Built: 2005
Feature Descriptions
Appliances: Dryer, Dishwasher, Disposal, Gas Water Heater, Microwave, Oven, Refrigerator, Stove, Washer
Community Features: Common Grounds/Area, Home Owners Association
Door Features: French Doors, Insulated Doors
Exterior: Brick, Block
Exterior: Deck, Paved Driveway
Fencing: None
Fireplace: Gas
Floor Features: Partially Carpeted, Tile, Vinyl, Wood
Formal Dining: Yes
HOA Fee: 70/ Monthly
Interior: Breakfast Area, Bay Window, Ceiling Fan(s), Cathedral Ceiling(s), Dining Area, Separate/Formal Dining Room, Eat-in Kitchen, French Door(s)/Atrium Door(s), Fireplace, Jetted Tub
Parcel#: 13-3-08-0-0192
Parking: Attached, Driveway, Garage, Off Street, Paved
Patio/Porch: Rear Porch, Deck
Sewer: Public Sewer
Water: Public
Local Schools
High School: Lafayette
Middle School: Toano
Elementary School: Stonehouse
Listed By / Shown By
Listed By
Agency Name: Long & Foster REALTORS
Agency Contact: (804) 340-7000
Shown By
Agent Name: Aaron Redman
Agent Phone: (804) 270-9440
Agency Title: Joyner Fine Properties

Estimate Your Payment
Estimated Payment
$ 3,251.02 per month $2,781.10 Principal & Interest $309.50 Property Tax $160.42 Homeowner's InsuranceChange Payment Information
These real estate listings were derived from the Central Virginia Regional Multiple Listing Service, LLC, of which this brokerage is an independently owned Participant. The information contained in these listings is deemed reliable but is not guaranteed. All MLS listings are © 2026 Central Virginia Regional Multiple Listing Service,LLC. All rights reserved. No one may copy and/or repost these MLS listings, or any portion thereof, without the written permission of an authorized officer of the Central Virginia Regional Multiple Listing Service, LLC. These listings are refreshed within a minimum of every seven calendar days. Thus, listings may appear here for properties no longer on the market. The information being provided is for consumers' personal, non-commercial use and may not be used for any purpose other than to identify prospective properties for purchasing or leasing.
©Joyner Fine Properties - Seller will consider paying buyer agent compensation based upon the terms and conditions of any offer made. Said compensation to be negotiated in the purchase agreement.
Privacy Policy / DMCA Notice / ADA Accessibility


This site is hosted, designed and copyright
© 1994 - 2026 by
Delta Media Group, Inc. -- Patent Pending --
Agency License Information: Joyner Fine Properties and its agents are licensed in the Commonwealth of Virginia.
Agent License Information: Licensed in the Commonwealth of Virginia
3908 Bournemouth Bend | MLS# 2619008
This single family home located at 3908 Bournemouth Bend , Williamsburg, VA 23188 is currently listed for sale with an asking price of $550,000. This property was built in 2005 and has 4 bedrooms and 2 full and 1 partial baths with 2656 sq. ft. Bournemouth Bend is located in the Wellington subdivision. Search Wellington real estate on aaronredman.joynerfineproperties.com today.