Aaron Redman

BEDS5
BATHS4 full
SQUARE FEET3,802
MLS#VAFX2329026
STATUSACTIVE
PROPERTY TYPEResidential - Single Family
SUBDIVISIONHAMPTON FOREST
SCHOOLFAIRFAX COUNTY PUBLIC SCHOOLS
Property Description
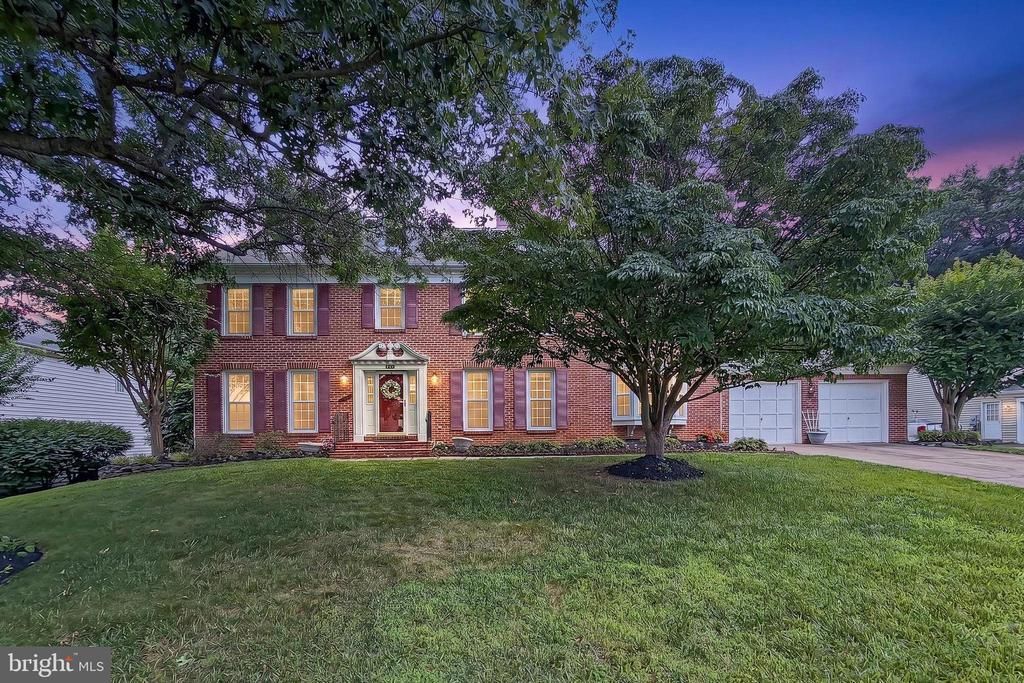
Welcome to this exceptional brick-front Colonial nestled on a cul-de-sac in the highly sought-after Hampton Forest community. Situated on a beautifully landscaped one-third-acre lot, this impressive five-bedroom, four-bath residence offers timeless elegance, generous living spaces, and an unbeatable location just off Braddock Road with convenient access to Fairfax County Parkway, major commuter routes, shopping, dining, and area airports. Step inside to a dramatic two-story foyer featuring a graceful curved staircase that sets the tone for the home’s sophisticated design. Gleaming hardwood floors flow throughout the main level, leading to the spectacular two-story family room, where soaring ceilings, expansive Palladian windows, and a cozy fireplace create a warm yet impressive gathering space filled with natural light. Designed for both everyday living and entertaining, the gourmet kitchen boasts stainless steel appliances, an eight-burner cooktop, double wall ovens, a built-in microwave, a center island with prep sink, abundant cabinetry, and a spacious dining area. A convenient mudroom provides additional functionality and easy access to the outdoor living spaces. The versatile main level also features a private office or separate dining room, and a spacious living room that is currently configured as a luxurious primary suite complete with its own fireplace. This flexible space can easily be converted back to an elegant living room if desired. The accompanying bath includes dual vanities, a large walk-in shower, and an expansive walk-in closet. Upstairs, the open hallway overlooks both the foyer and family room below, enhancing the home’s airy, open feel. The upper level offers four generously sized bedrooms and three full baths, including a spacious primary suite with a spa-inspired bath featuring dual vanities, a soaking tub, separate shower, and ample closet space. An additional ensuite bedroom provides privacy for guests, while two secondary bedrooms share a well-appointed Jack-and-Jill bath. The unfinished lower level presents endless possibilities for future expansion, complete with rough-in plumbing for a full bath, allowing you to customize the space to suit your needs. Outside, enjoy a large deck overlooking the level backyard—perfect for outdoor dining, entertaining, play, or simply relaxing in a peaceful setting. Combining classic architecture, exceptional living space, and an outstanding location in one of the area’s most desirable neighborhoods, this Hampton Forest home is a rare opportunity not to be missed.
Property Features
Property Type: Residential - Single Family
Basement: Yes
Basement: Full
Cooling: Central A/C
Fireplaces: 2
Fuel Type: Natural Gas, Electric
Garage: 2
Heating: Central
Home Style: Colonial
Lot Size: 0.30 Acres
Stories: 3.0
Taxes: $12,878
Year Built: 1988
Feature Descriptions
Additional Structures: Above Grade, Below Grade
Appliances: Built-In Microwave, Cooktop, Dishwasher, Disposal, Icemaker, Oven - Double, Six Burner Stove, Stainless Steel Appliances
Community Amenities: Basketball Courts, Club House, Common Grounds, Community Center, Jog/Walk Path, Meeting Room, Pickleball Courts, Picnic Area, Pool - Outdoor, Tennis Courts, Tot Lots/Playground, Party Room
Days on Site: 1
Exterior: Brick Front
Exterior: Exterior Lighting, Flood Lights, Gutter System
Fireplace: Gas/Propane
HOA Fee: $408.00/Annually
Interior: Bathroom - Soaking Tub, Bathroom - Stall Shower, Bathroom - Walk-In Shower, Carpet, Ceiling Fan(s), Chair Railings, Combination Kitchen/Dining, Crown Moldings, Curved Staircase, Entry Level Bedroom, Family Room Off Kitchen, Kitchen - Eat-In, Floor Plan - Open, Kitchen - Gourmet, Kitchen - Island, Kitchen - Table Space, Recessed Lighting, Walk-in Closet(s), Window Treatments, Wood Floors
Lot: Backs to Trees, Cul-de-sac, Front Yard, Landscaping, Level, Rear Yard
Lot Dimensions: 0.30 Acre(S)
Parking Notes: 2 Total Parking Spaces
Rooms: Primary Bedroom, Bedroom 2,Bedroom 3,Bedroom 4,Kitchen, Family Room, Mud Room, Office, Primary Bathroom
Sewer: Public Sewer
SQFT Above Finished: 3802
SQFT Total Finished: 3802
Structure Type: Detached
Total Garage/Parking Spaces: 2
Water: Public
Local Schools
High School: FAIRFAX
Middle School: KATHERINE JOHNSON
Elementary School: WILLOW SPRINGS
School District: FAIRFAX COUNTY PUBLIC SCHOOLS
Listed By / Shown By
Listed By
Agency Name: Samson Properties
Agency Phone: 7033788810
Shown By
Agent Name: Aaron Redman
Agent Phone: (804) 270-9440
Agency Title: Joyner Fine Properties

Estimate Your Payment
Estimated Payment
$ 7,223.61 per month $5,815.03 Principal & Interest $1,073.17 Property Tax $335.42 Homeowner's InsuranceChange Payment Information
©Joyner Fine Properties - Seller will consider paying buyer agent compensation based upon the terms and conditions of any offer made. Said compensation to be negotiated in the purchase agreement.
Privacy Policy / DMCA Notice / ADA Accessibility


This site is hosted, designed and copyright
© 1994 - 2026 by
Delta Media Group, Inc. -- Patent Pending --
Agency License Information: Joyner Fine Properties and its agents are licensed in the Commonwealth of Virginia.
Agent License Information: Licensed in the Commonwealth of Virginia
5522 Chestermill Drive | MLS# VAFX2329026
This single family home located at 5522 Chestermill Drive, Fairfax, VA 22030 is currently listed for sale with an asking price of $1,150,000. This property was built in 1988 and has 5 bedrooms and 4 full baths with 3802 sq. ft. Chestermill Drive is located in the HAMPTON FOREST subdivision within the FAIRFAX COUNTY PUBLIC SCHOOLS school district. Search HAMPTON FOREST real estate on aaronredman.joynerfineproperties.com today.