Aaron Redman

BEDS4
BATHS2 full 1 partial
SQUARE FEET1,604
MLS#VAFX2311594
STATUSACTIVE
PROPERTY TYPEResidential - Single Family
SUBDIVISIONORANGE HUNT ESTATES
SCHOOLFAIRFAX COUNTY PUBLIC SCHOOLS
Property Description
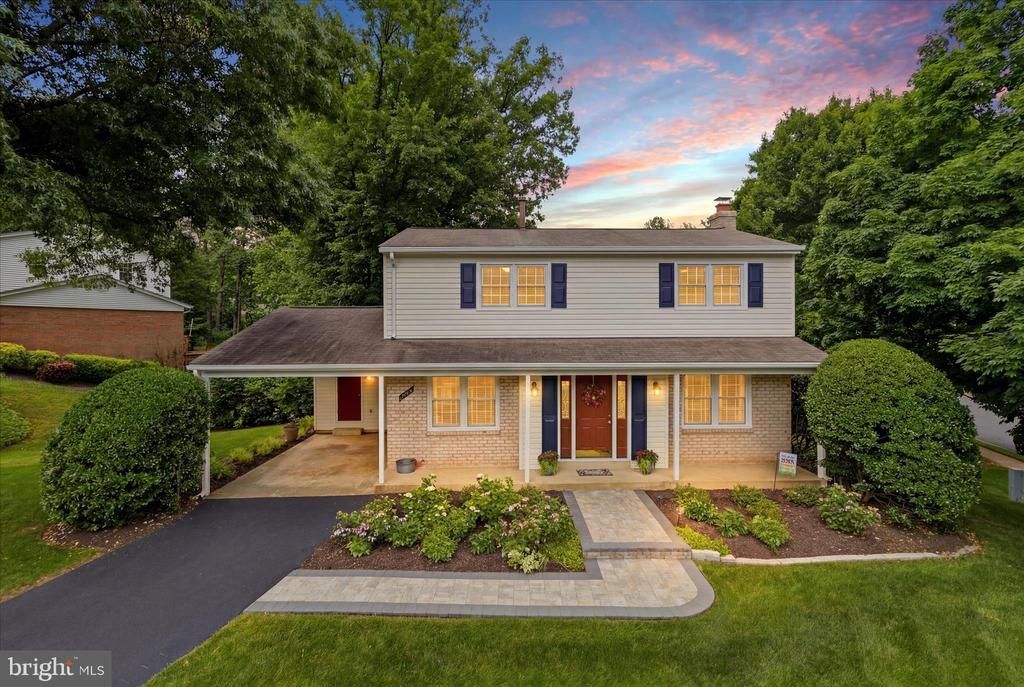
Welcome home to this beautifully maintained Colonial in sought after Orange Hunt Estates, where timeless character, thoughtful updates, and a wonderfully convenient Springfield location come together in a home that is truly move in ready. <br><br> A beautifully landscaped paver walkway leads to the covered front porch, creating a welcoming first impression. Inside, neutral paint colors and hardwood floors throughout the main and upper levels provide a warm, timeless backdrop for the traditional floor plan. <br><br> The spacious family room is centered around a cozy fireplace, while the formal dining room provides a dedicated space for dinners, holidays, and gathering with friends. <br><br> The fully renovated kitchen is a standout, with granite countertops, stainless steel appliances, abundant cabinetry, and generous counter space. The kitchen opens to a charming breakfast area with a conveniently located powder room nearby. Sliding glass doors lead to the refreshed deck, creating an easy extension of the living space outdoors. Privacy fencing surrounds the low maintenance backyard, offering a tucked away spot to relax without spending your weekends tending to the yard. <br><br> Upstairs, the primary bedroom features a walk in closet and private ensuite bathroom. Three additional spacious bedrooms share the hall bathroom. Both bathrooms have been exceptionally well cared for, with immaculate vintage finishes that bring a fun touch of retro character to the home. <br><br> The lower level adds even more versatility. A finished room is ready to become a home office, exercise room, den, hobby space, or guest retreat. The large laundry and utility room provides plenty of functional space, while the unfinished portion of the basement offers excellent storage and the opportunity to create additional finished living space in the future. A workbench with pegboard is already in place for tools and projects. <br><br> Outside, the carport provides covered parking, while an attached storage shed offers convenient space for bikes, gardening supplies, and outdoor gear. <br><br> Thoughtful updates provide added peace of mind, including a roof replaced in 2018, a water heater replaced in 2021, and an HVAC system installed in 2022. In 2025, the entire brick chimney was rebuilt from top to bottom, including the interior of the fireplace. Replacement windows throughout the home, including the basement, further enhance comfort and efficiency, and a brand-new stove adds a fresh touch to the kitchen.<br><br> The location makes everyday life especially convenient, with the neighborhood elementary school located right on the same block and Sydenstricker Road providing easy connections to Keene Mill Road and Fairfax County Parkway. Nearby parks, wooded walking trails, sports courts, and scenic Huntsman Lake offer plenty of ways to enjoy the outdoors. Orange Hunt Swim and Tennis Club, Fox Hunt Swim and Tennis Club, and Cottontail Swim and Racquet Club are all nearby, while Hunt Valley Swim Club is just one mile from the home, offering even more opportunities for swimming, tennis, pickleball, and summertime fun through optional memberships. <br><br> With four bedrooms, two and a half bathrooms, a fully renovated kitchen, flexible lower level, covered parking, no HOA, and an established neighborhood setting close to everyday conveniences and outdoor recreation, this Orange Hunt Estates home is ready to welcome its next chapter.
Property Features
Property Type: Residential - Single Family
Basement: Yes
Basement: Connecting Stairway, Full, Partially Finished
Cooling: Ceiling Fan(s), Central A/C
Fireplaces: 1
Fuel Type: Natural Gas
Heating: Forced Air
Home Style: Colonial
Lot Size: 0.24 Acres
Stories: 3.0
Taxes: $8,277
Year Built: 1970
Feature Descriptions
Additional Structures: Above Grade, Below Grade
Appliances: Built-In Microwave, Dryer, Washer, Dishwasher, Disposal, Humidifier, Refrigerator, Icemaker, Stove, Stainless Steel Appliances
Days on Site: 3
Exterior: Brick, Vinyl Siding
Exterior: Secure Storage, Sidewalks
Fencing: Rear, Privacy
Fireplace: Wood, Brick, Mantel(s)
Interior: Ceiling Fan(s), Window Treatments, Wood Floors, Bathroom - Stall Shower, Bathroom - Tub Shower, Breakfast Area, Crown Moldings, Floor Plan - Traditional, Formal/Separate Dining Room, Kitchen - Eat-In, Pantry, Primary Bath(s), Recessed Lighting, Upgraded Countertops, Walk-in Closet(s)
Location: Suburban
Lot: Corner, Landscaping
Lot Dimensions: 0.24 Acre(S)
Parking Notes: 3 Total Parking Spaces
Rooms: Living Room, Dining Room, Primary Bedroom, Bedroom 2,Bedroom 3,Bedroom 4,Kitchen, Den, Basement, Foyer, Laundry, Bathroom 2,Primary Bathroom
Sewer: Public Sewer
SQFT Above Finished: 1464
SQFT Below Finished: 140
SQFT Total Finished: 1604
Structure Type: Detached
Total Garage/Parking Spaces: 3
Water: Public
Room Sizes
Living Room: 12 x 21 Level - Main
Dining Room: 12 x 11 Level - Main
Kitchen: 18 x 9 Level - Main
Primary Bedroom: 12 x 12 Level - Upper 1
Primary Bathroom: 4 x 6 Level - Upper 1
Bedroom 2: 8 x 10 Level - Upper 1
Bedroom 3: 11 x 8 Level - Upper 1
Bedroom 4: 12 x 10 Level - Upper 1
Den: 15 x 9 Level - Lower 1
Laundry: 32 x 11 Level - Lower 1
Basement: 15 x 21 Level - Lower 1
Foyer: 9 x 12 Level - Main
Bathroom 2: 5 x 9 Level - Upper 1
Local Schools
High School: WEST SPRINGFIELD
Middle School: IRVING
Elementary School: ORANGE HUNT
School District: FAIRFAX COUNTY PUBLIC SCHOOLS
Listed By / Shown By
Listed By
Agency Name: Keller Williams Realty
Agency Phone: 7034309008
Shown By
Agent Name: Aaron Redman
Agent Phone:
Agency Title: Joyner Fine Properties

Estimate Your Payment
Estimated Payment
$ 4,941.58 per month $4,019.95 Principal & Interest $689.75 Property Tax $231.88 Homeowner's InsuranceChange Payment Information
©Joyner Fine Properties - Seller will consider paying buyer agent compensation based upon the terms and conditions of any offer made. Said compensation to be negotiated in the purchase agreement.
Privacy Policy / DMCA Notice / ADA Accessibility


This site is hosted, designed and copyright
© 1994 - 2026 by
Delta Media Group, Inc. -- Patent Pending --
Agency License Information: Joyner Fine Properties and its agents are licensed in the Commonwealth of Virginia.
Agent License Information: Licensed in the Commonwealth of Virginia
6800 Sydenstricker Road | MLS# VAFX2311594
This single family home located at 6800 Sydenstricker Road, Springfield, VA 22152 is currently listed for sale with an asking price of $795,000. This property was built in 1970 and has 4 bedrooms and 2 full and 1 partial baths with 1604 sq. ft. Sydenstricker Road is located in the ORANGE HUNT ESTATES subdivision within the FAIRFAX COUNTY PUBLIC SCHOOLS school district. Search ORANGE HUNT ESTATES real estate on aaronredman.joynerfineproperties.com today.