Aaron Redman

BEDS2
BATHS3 full 1 partial
SQUARE FEET1,964
MLS#VAST2051646
STATUSCOMING SOON
PROPERTY TYPEResidential - Townhouse
SUBDIVISIONCHATHAM LANDING
SCHOOLSTAFFORD COUNTY PUBLIC SCHOOLS
Property Description
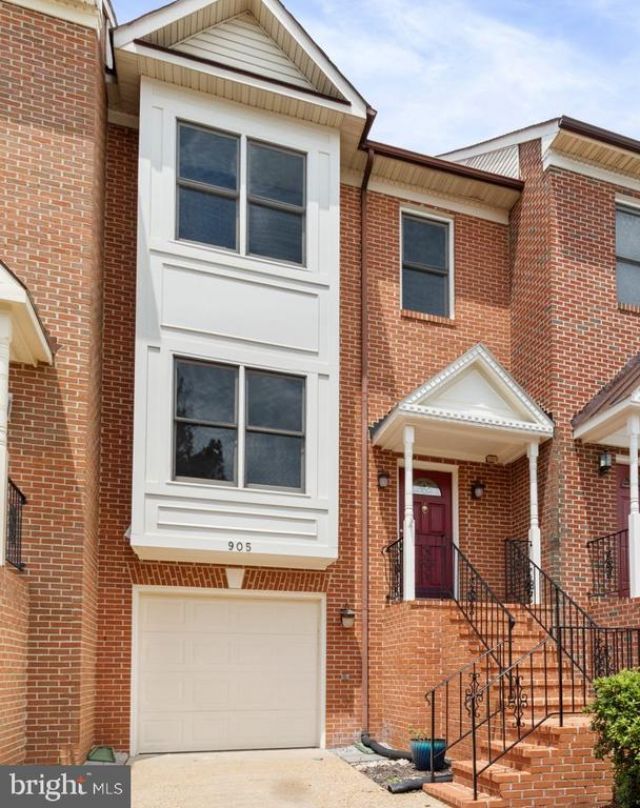
Welcome to 905 Shaw Court, a move-in ready brick-front townhome in the established Chatham Landing community, offering an ideal location just minutes from I-95, VRE, commuter lots, shopping, dining, and Historic Downtown Fredericksburg. Fresh updates throughout, including newly refinished hardwood floors and brand-new carpet, make this home ready for you to move in and start enjoying from day one. The main level features beautifully refinished hardwood flooring, elegant crown molding and chair rail, and a double-sided gas fireplace that creates a warm focal point between the living and dining areas. The spacious kitchen is equipped with granite countertops, oak cabinetry, stainless steel appliances, electric cooking, and a generous breakfast area, making it equally suited for everyday living and entertaining. Step outside from the living room to the rear deck, extending your living space outdoors for grilling, relaxing, or gathering with friends. Upstairs, the primary suite provides a comfortable retreat with a walk-in closet, private balcony access, and an en-suite bath featuring a luxurious soaking tub and separate shower. A second primary suite includes its own private full bath, offering an ideal setup for guests, roommates, or family members. The finished walkout lower level expands your living space with a spacious living area that could be used as a 3rd bedroom, a full bathroom, and a laundry area with the washer and dryer conveying. An additional storage area provides valuable space for seasonal items, hobbies, or household essentials. Outside, enjoy a fenced rear yard for added privacy, along with an attached one-car garage and driveway parking. Combining fresh interior updates, versatile living space, and an unbeatable commuter-friendly location close to I-95, commuter lots, and all the shopping, restaurants, and waterfront charm of Historic Downtown Fredericksburg, 905 Shaw Court offers the perfect blend of convenience and low-maintenance living. Additional updates include a new roof in 2022. Some photos have been virtually staged to help illustrate the potential use and layout of the spaces
Property Features
Property Type: Residential - Townhouse
Basement: Yes
Basement: Walkout Level, Garage Access, Interior Access, Fully Finished, Outside Entrance
Cooling: Central A/C, Ceiling Fan(s)
Fireplaces: 1
Fuel Type: Natural Gas
Garage: 1
Heating: Forced Air
Home Style: Colonial
Lot Size: 0.04 Acres
Stories: 3.0
Taxes: $3,543
Year Built: 1993
Feature Descriptions
Additional Structures: Above Grade, Below Grade
Appliances: Built-In Microwave, Dishwasher, Disposal, Refrigerator, Icemaker, Stainless Steel Appliances, Washer, Dryer, Water Heater
Community Amenities: Common Grounds, Jog/Walk Path, Tot Lots/Playground
Exterior: Bump-outs, Exterior Lighting, Gutter System
Exterior: Brick Front, Vinyl Siding
Fencing: Rear, Wood, Fully, Privacy
Fireplace: Double Sided, Gas/Propane, Fireplace - Glass Doors, Mantel(s)
Flooring: Carpet, Hardwood, Ceramic Tile, Luxury Vinyl Plank
HOA Fee: $258.00/Quarterly
Interior: Ceiling Fan(s), Chair Railings, Crown Moldings, Formal/Separate Dining Room, Kitchen - Table Space, Walk-in Closet(s), Primary Bath(s), Bathroom - Soaking Tub, Bathroom - Tub Shower, Bathroom - Stall Shower, Carpet, Wood Floors, Floor Plan - Open, Wet/Dry Bar
Lot: Backs to Trees, Rear Yard
Lot Dimensions: 0.04 Acre(S)
Parking Features: Concrete Driveway
Parking Notes: 2 Total Parking Spaces
Rooms: Living Room, Dining Room, Primary Bedroom, Bedroom 2,Bedroom 3,Kitchen, Foyer, Laundry, Storage Room, Utility Room, Primary Bathroom, Full Bath, Half Bath
Sewer: Public Sewer
Special View Info: Trees/Woods
SQFT Above Finished: 1484
SQFT Below Finished: 480
SQFT Total Finished: 1964
Structure Type: Interior Row/Townhouse
Total Garage/Parking Spaces: 2
Water: Public
Windows: Bay/Bow
Local Schools
High School: STAFFORD
Middle School: DIXON-SMITH
Elementary School: FERRY FARM
School District: STAFFORD COUNTY PUBLIC SCHOOLS
Listed By / Shown By
Listed By
Agency Name: EXP Realty, LLC
Agency Phone: 8668257169
Shown By
Agent Name: Aaron Redman
Agent Phone: (804) 270-9440
Agency Title: Joyner Fine Properties

Estimate Your Payment
Estimated Payment
$ 2,568.24 per month $2,149.03 Principal & Interest $295.25 Property Tax $123.96 Homeowner's InsuranceChange Payment Information
©Joyner Fine Properties - Seller will consider paying buyer agent compensation based upon the terms and conditions of any offer made. Said compensation to be negotiated in the purchase agreement.
Privacy Policy / DMCA Notice / ADA Accessibility


This site is hosted, designed and copyright
© 1994 - 2026 by
Delta Media Group, Inc. -- Patent Pending --
Agency License Information: Joyner Fine Properties and its agents are licensed in the Commonwealth of Virginia.
Agent License Information: Licensed in the Commonwealth of Virginia
905 Shaw Court | MLS# VAST2051646
This townhouse located at 905 Shaw Court, Fredericksburg, VA 22405 is currently listed for sale with an asking price of $425,000. This property was built in 1993 and has 2 bedrooms and 3 full and 1 partial baths with 1964 sq. ft. Shaw Court is located in the CHATHAM LANDING subdivision within the STAFFORD COUNTY PUBLIC SCHOOLS school district. Search CHATHAM LANDING real estate on aaronredman.joynerfineproperties.com today.